Typical Dimensions for Single, Double & Oversized Doors
While custom sizes are often an option, most homes are built to accommodate a few common garage door dimensions. Knowing these measurements can help you identify what type of door you likely have or what will fit a new construction. These sizes are designed to comfortably fit standard passenger vehicles, with larger options available for recreational vehicles or special equipment. The key is to match the door size to your garage's structure and your specific needs.
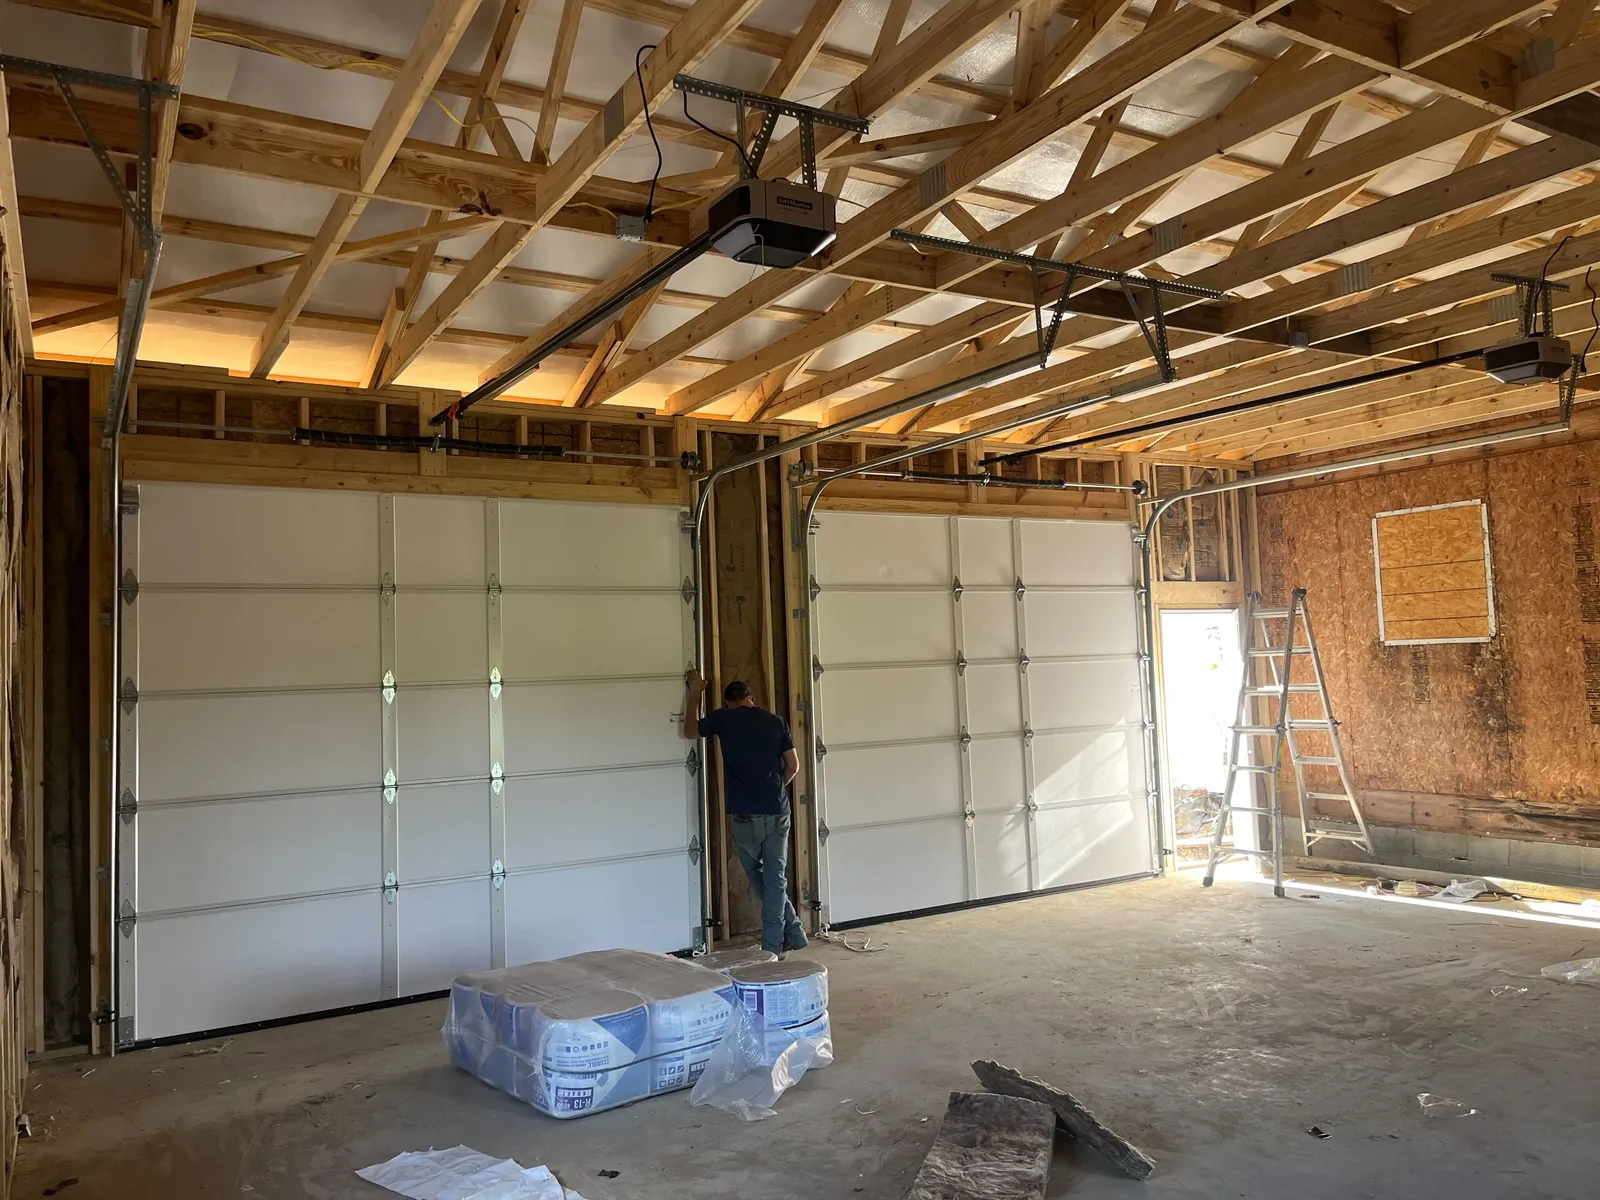
- Single-Car Doors: Commonly 8, 9, or 10 feet wide and 7 or 8 feet tall. These are ideal for a garage housing one standard car, SUV, or truck.
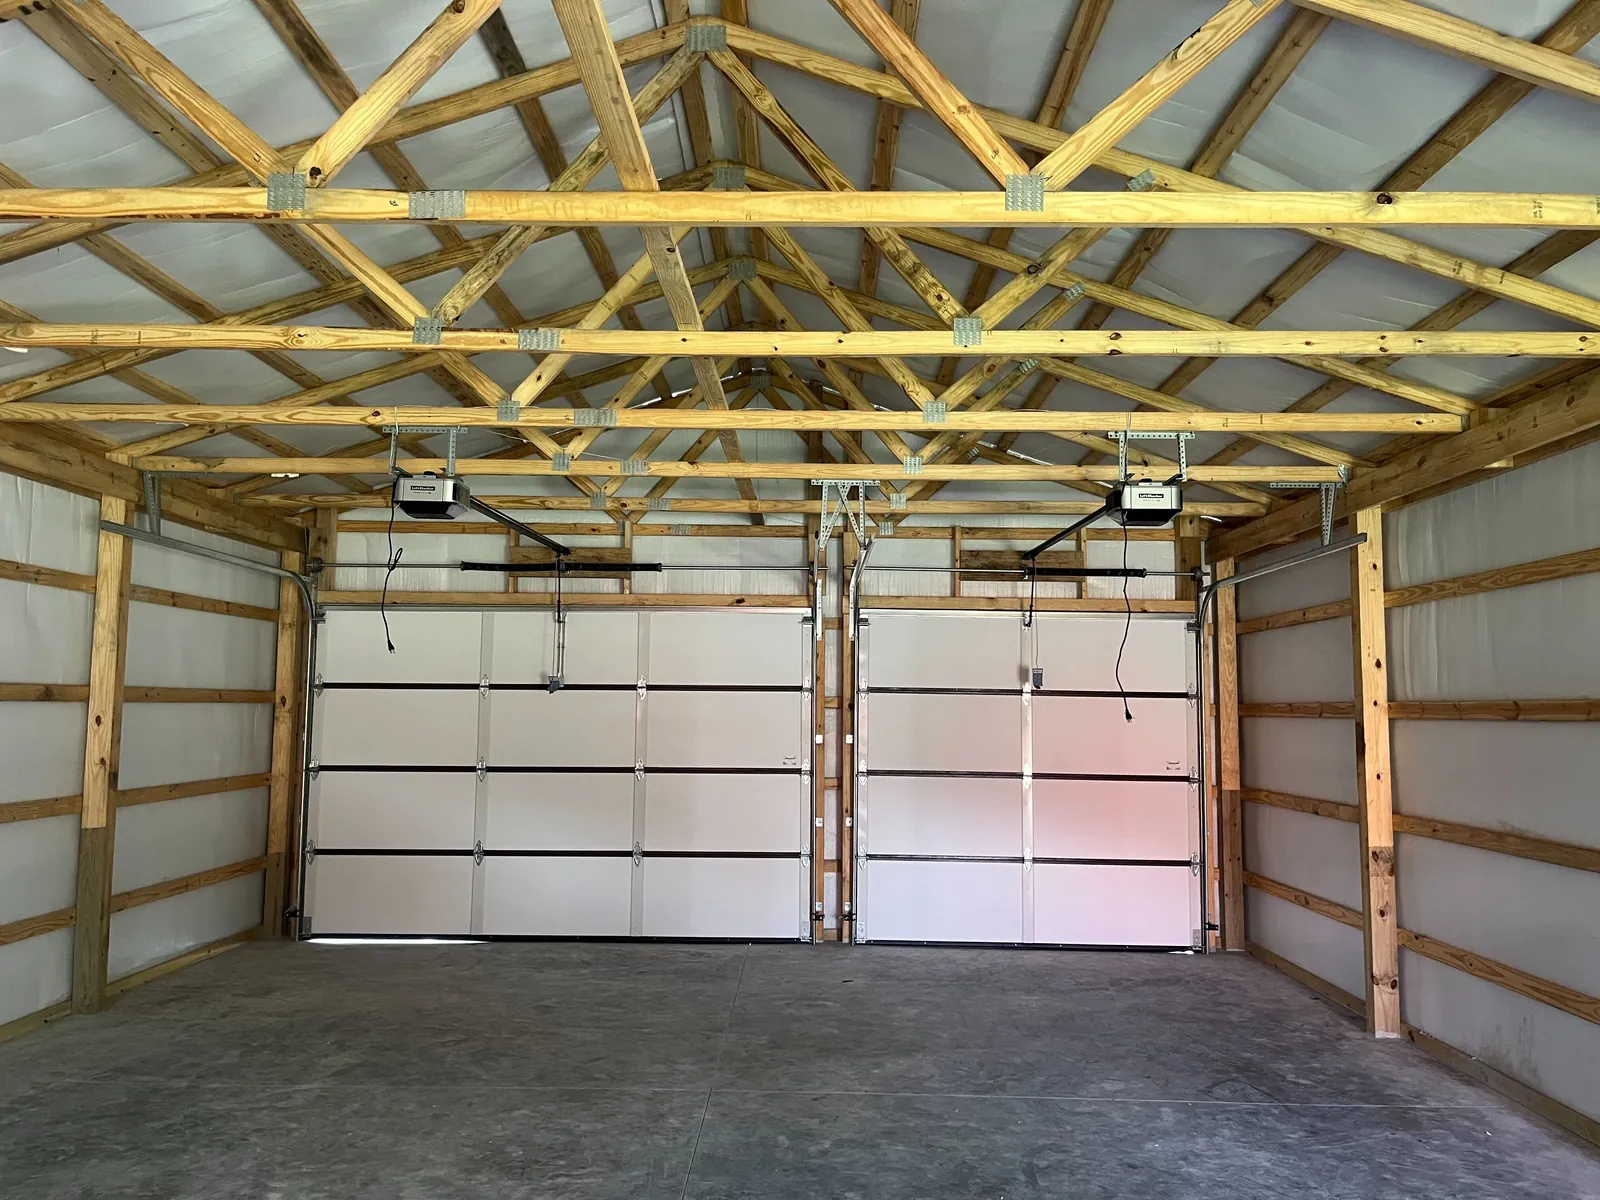
- Double-Car Doors: Usually 16 or 18 feet wide and 7 or 8 feet tall. This size provides ample space for two vehicles side-by-side or offers extra room for a workshop and storage.
- Oversized & RV Doors: For larger vehicles like campers or boats, doors can be 10 feet wide or more and reach heights of 10, 12, or even 14 feet to provide the necessary clearance.
Design Considerations: One Double Door or Two Singles?
For a two-car garage, you have a major design choice: use one wide double door or two separate single doors. A large double door offers maximum flexibility for parking and maneuvering, making it easier to move large items in and out of the garage. On the other hand, two single doors can create a distinct architectural look, such as a carriage house style. This setup also provides redundancy; if one door's opener malfunctions, you can still access the garage through the second door. Consider your home's facade, how you use your garage space, and the long-term maintenance of having one system versus two.
How to Take Preliminary Garage Measurements
If you're considering a new door, taking a few preliminary measurements can help you understand your options during a consultation. Remember that final, precise measurements should be confirmed by a professional technician to ensure a perfect fit and safe operation. Use a tape measure to gather the following dimensions to get started.
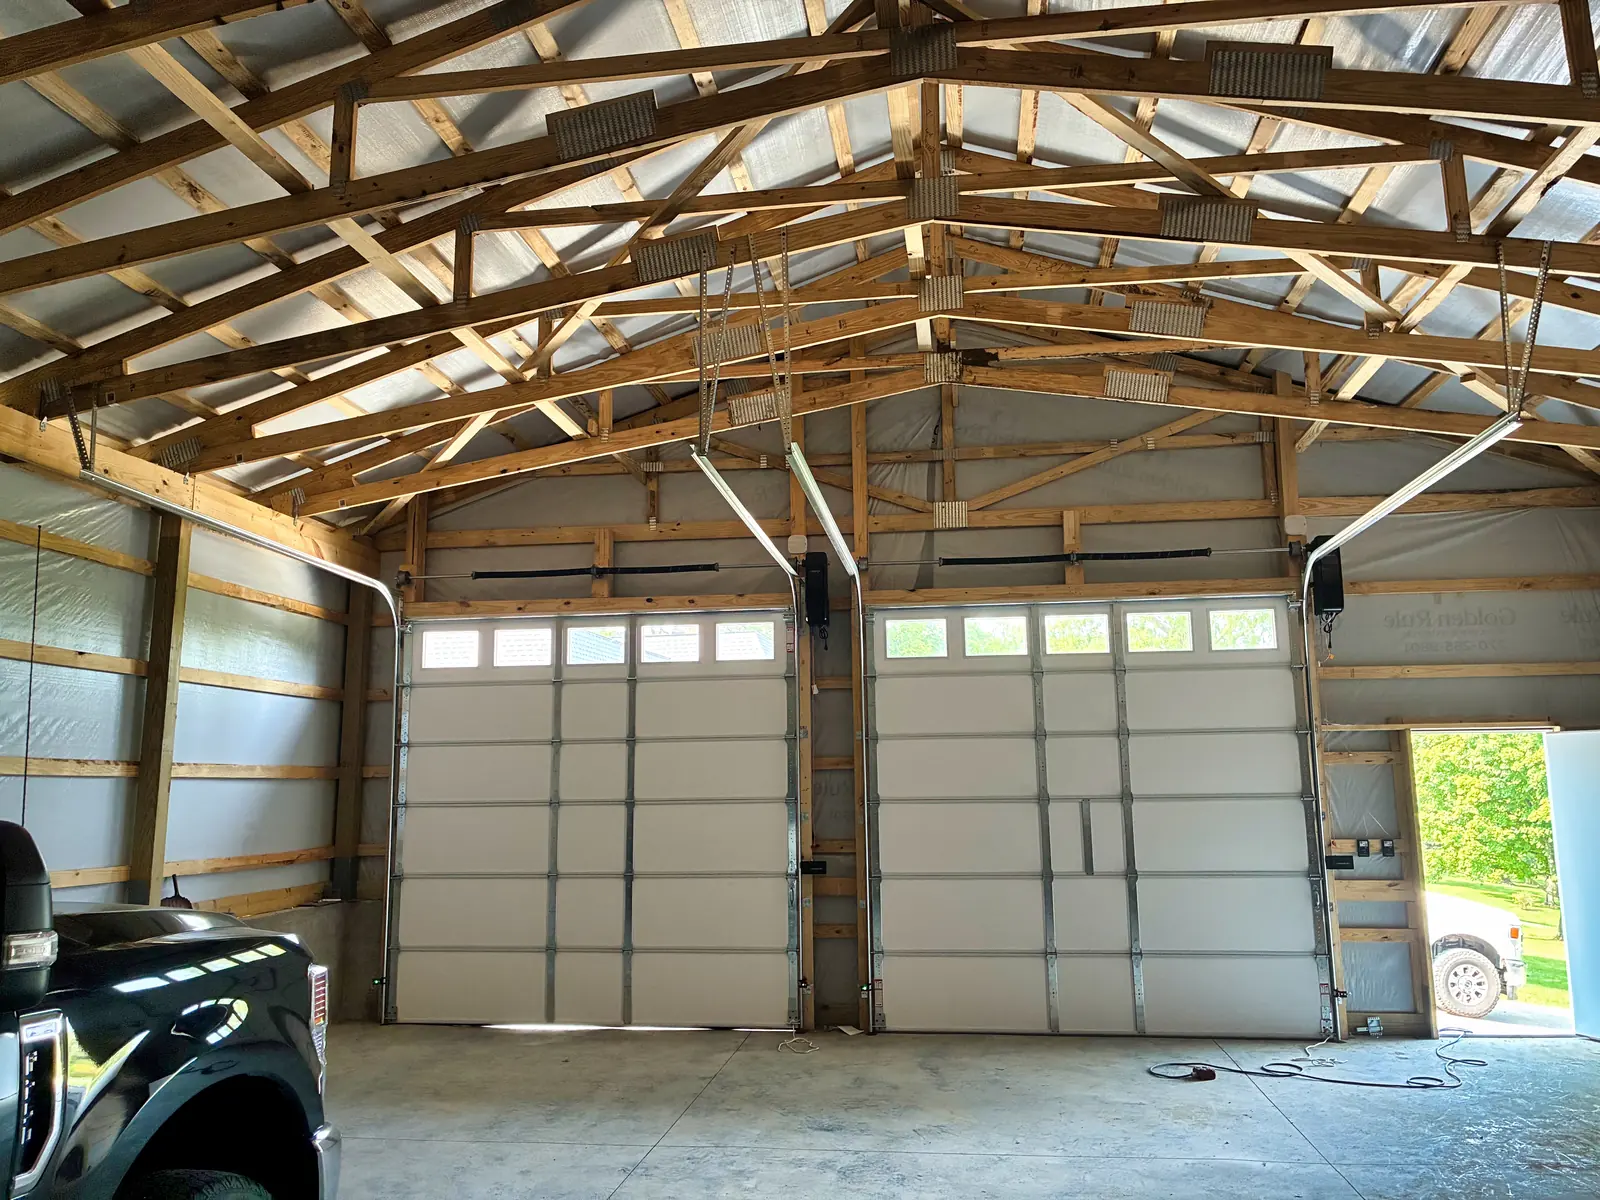
- Rough Opening: Measure the width and height of the finished door opening. For width, measure from the inside of one door jamb to the other. For height, measure from the floor to the bottom of the header.
- Sideroom: Measure the distance from the side of the rough opening to the nearest wall or obstruction. This space is required for the vertical tracks.
- Headroom: Measure the distance from the top of the rough opening to the ceiling or the lowest obstruction above the door, such as a beam or pipes. This is critical for the springs and track system.
- Backroom: Measure the distance from the garage door opening straight back into the garage to the rear wall or nearest obstruction. This space must accommodate the horizontal tracks and the opener.
The Importance of Clearance: Headroom and Backroom
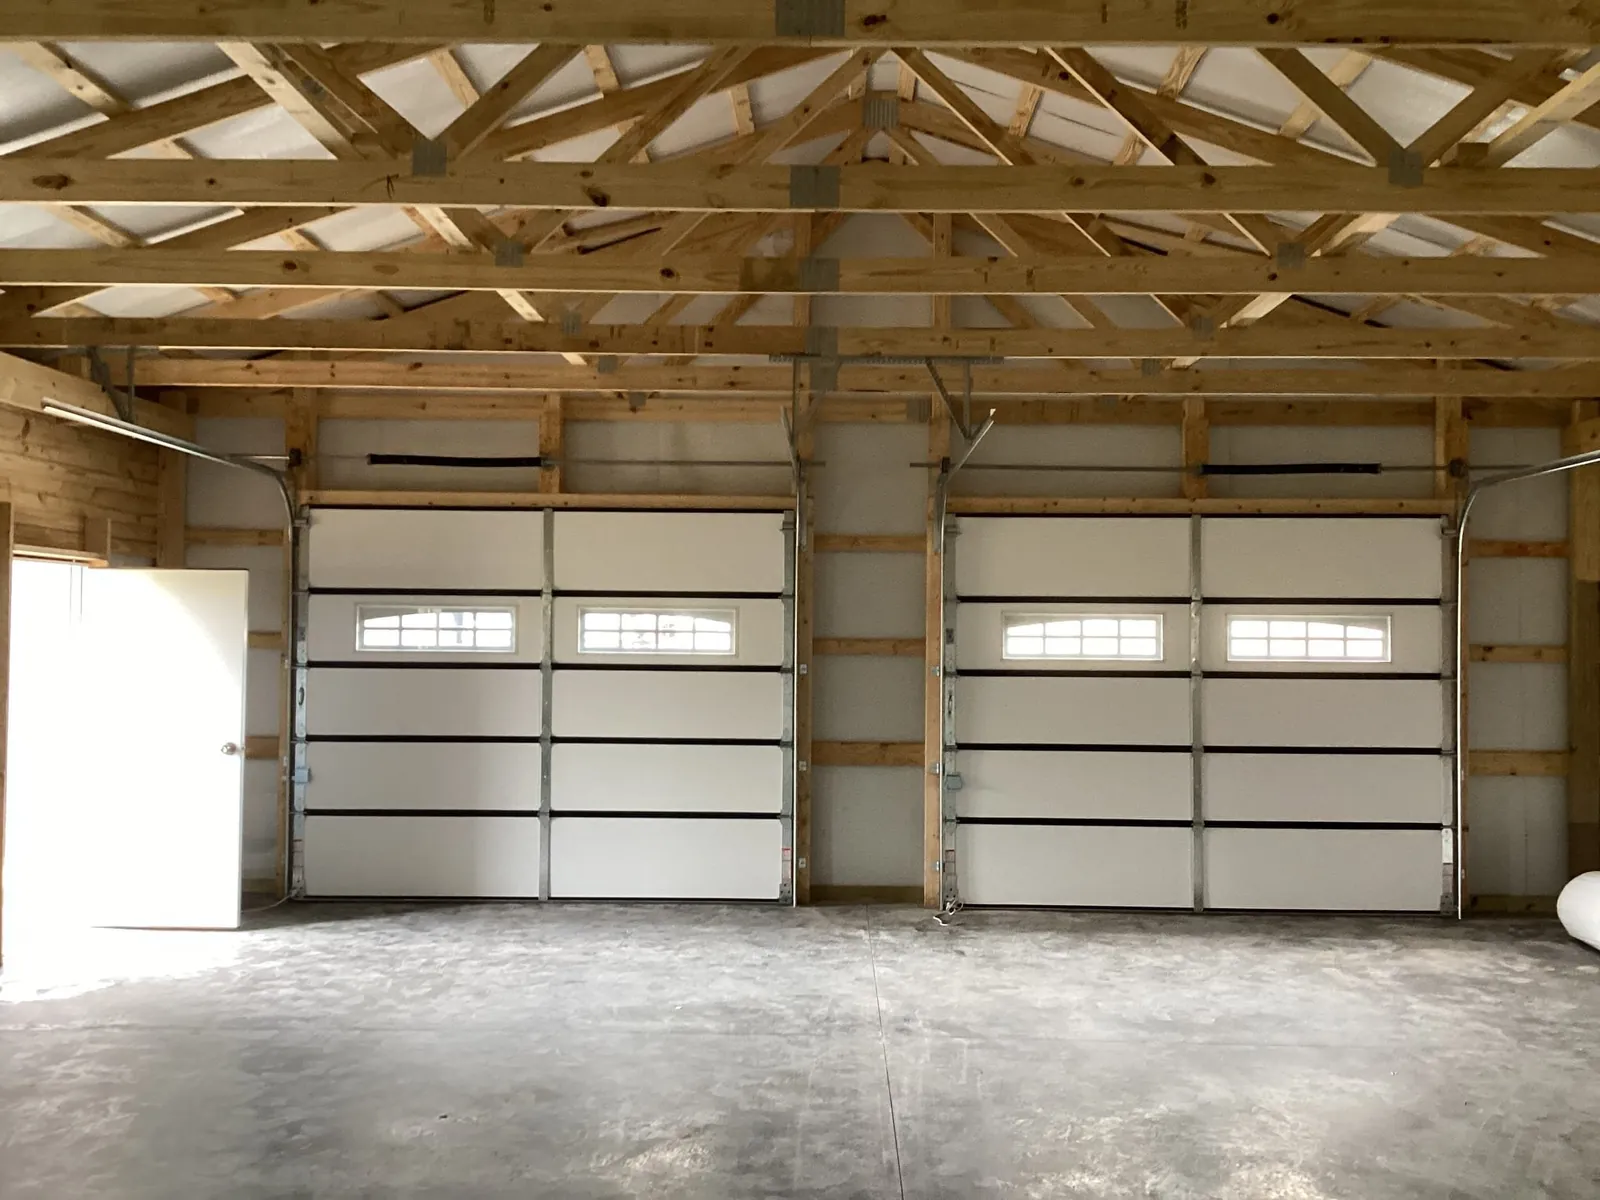
Headroom and backroom are two of the most critical measurements for a successful garage door installation. Headroom is the space needed above the door for the torsion springs and the top section of the door as it curves onto the horizontal tracks. Insufficient headroom is a common issue that can prevent a standard system from being installed, sometimes requiring special low-headroom track kits or other professional solutions. Similarly, the backroom must be deep enough for the entire door to lie flat when in the open position, with additional space for the garage door opener motor and rail. Overlooking these clearances can lead to major installation problems or limit your choice of door systems.
Considering Door Thickness and Insulation
Beyond width and height, garage door panels come in various thicknesses, which often correlates with their construction and insulation level. A basic, non-insulated door simply acts as a barrier. An insulated door, however, offers significant advantages. It helps moderate the temperature inside your garage, creating a more comfortable space for work or hobbies and better protecting stored items from extreme heat and cold. Insulated doors are also typically stronger, more resistant to dents, and can help reduce noise transfer from the outside, contributing to a quieter home environment.